| Number of rooms | Construction area | Number of spaces | Usable area |
|---|---|---|---|
|
1 |
10m x 7 m x 3,6 m |
4 |
|
OFFER TYPE – ERIK
Modular house, composed of two elements connected at the roof ridge:
Welded, galvanized structure
Total length: 10 m
Width: 7 m (longest side)
Width: 3.6 m (shorter side)
House height: 3.7 m
Construction of the house made of certified structural timber
Rooms:
Bedroom: 1
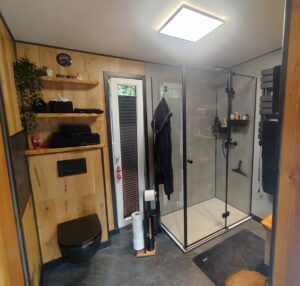
Bathroom: 1
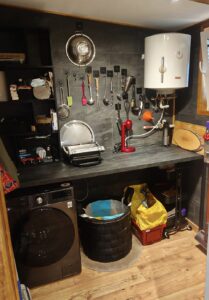
Utility room: 1
Living room with kitchenette: 1
Pleated blinds and exterior roller shutters (upon request)
House facade:
Facade cladding: “BLACHOTRAPEZ” trapezoidal sheet metal in Black combined with wood
Gutter installed on-site
Insulation:
-
PIR – 0.022 Lambda
-
Walls: 10 cm
-
Floor: 16 cm
-
Ceiling: 16 cm
-
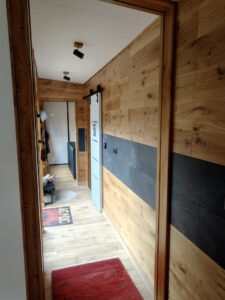
Interior cladding made of natural Siberian spruce wood
-
Floor: laminate panels imitating wood
-
Heating system: underfloor heating with the SMART system by TERMOFOL
-
Dual-function air conditioner – 1 unit acting as a heat pump
-
Electrical sockets, phone charger in two sockets
-
Triple-glazed PVC windows, ANTHRACITE outside / white windows inside
-
Water heater – ARISTON 50 liters
Interior:
-
Large panoramic window
-
Electrical installation 220V, lamps
-
Utility connection points: water and sewage
Kitchen:
-
Kitchen furniture – black – light wood countertop
-
Refrigerator – SAMSUNG
-
Induction hob (2 kW)
-
Oven – BEKO
-
Sink
-
Covered sockets
-
Dishwasher 45 cm
Bathroom:
-
Glass shower cabin
-
Wall-hung toilet
-
Washbasin with bathroom mirror
-
Various cabinets under the washbasin
-
Bathroom FIBO board combined with oak
-
Vinyl panels on the floor
-
House construction technology in accordance with technical standards for this type of buildings and electrical installations.
The house meets construction standards.
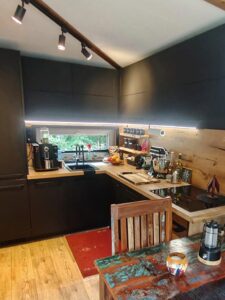
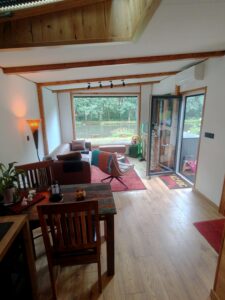
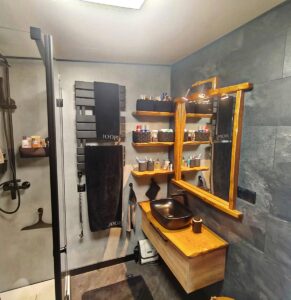
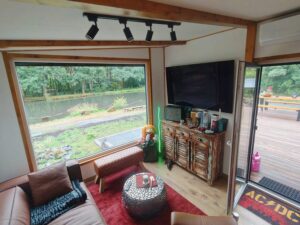
What should you pay attention to?
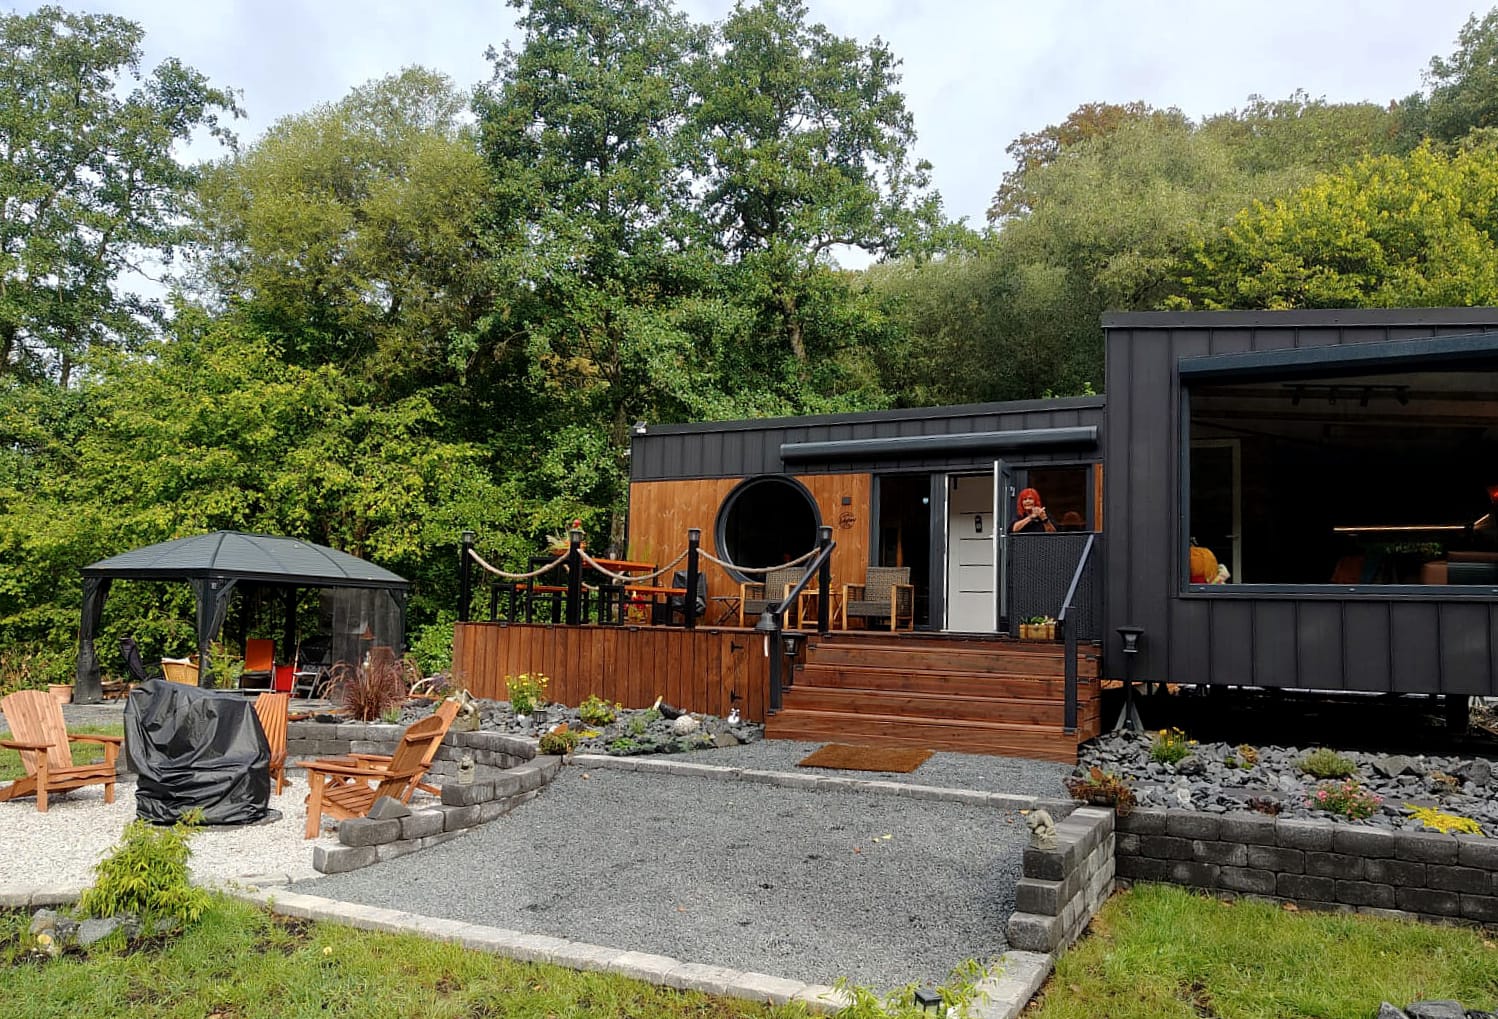
Spacious view terrace: The front part of the building is connected to a functional wooden terrace with a sturdy railing – the ideal place for a relaxation area with garden furniture.
Panoramic view and large glass surfaces: Floor-to-ceiling windows on the front let in plenty of natural light, optically enlarge the living space, and seamlessly connect the interior with the surrounding nature.
Modern facade design: The Erik model stands out with an elegant combination of warm wood (slats/cladding) and modern graphite accents, giving it a unique Scandinavian character.
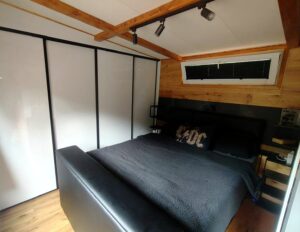
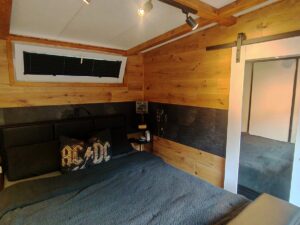
Turnkey interior: Bright, wood-paneled walls, concealed electrical and plumbing installations, energy-efficient LED lighting, as well as a well-thought-out layout for the bathroom and kitchenette.
Year-round thermal comfort: Thanks to the excellent insulation of the building envelope, the house heats up quickly and retains warmth in winter, while protecting the interior from excessive heat in summer.
Why choose the Erik model by RABA HAUS?
-
Lightning-fast execution: The prefabricated structure allows for assembly on your plot in just a few days.
-
Minimal bureaucracy: The building can often be erected under a simplified notification procedure (without a complicated building permit).
-
Flexibility: The well-thought-out modular construction allows for easy adaptation to your individual needs.
